Our Work: Project Photos

Real photos from our jobs, from veterinary clinic and pet store buildouts to retail doors, commercial kitchens and residential doors, siding and fences. Tap any photo to see it full size.

Veterinary & Pet Store Buildouts

Cabinetry, stainless tables, wall openings, plumbing rough-in and finishes for veterinary clinics and pet stores.

Grooming salon window openings
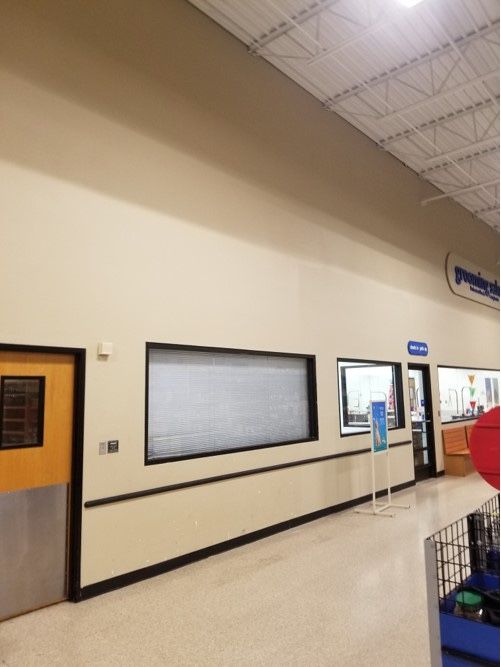
Pet store interior wall with grooming salon windows, before the remodel (open full-size photo)
Before Store wall along the grooming salon windows, before work started.
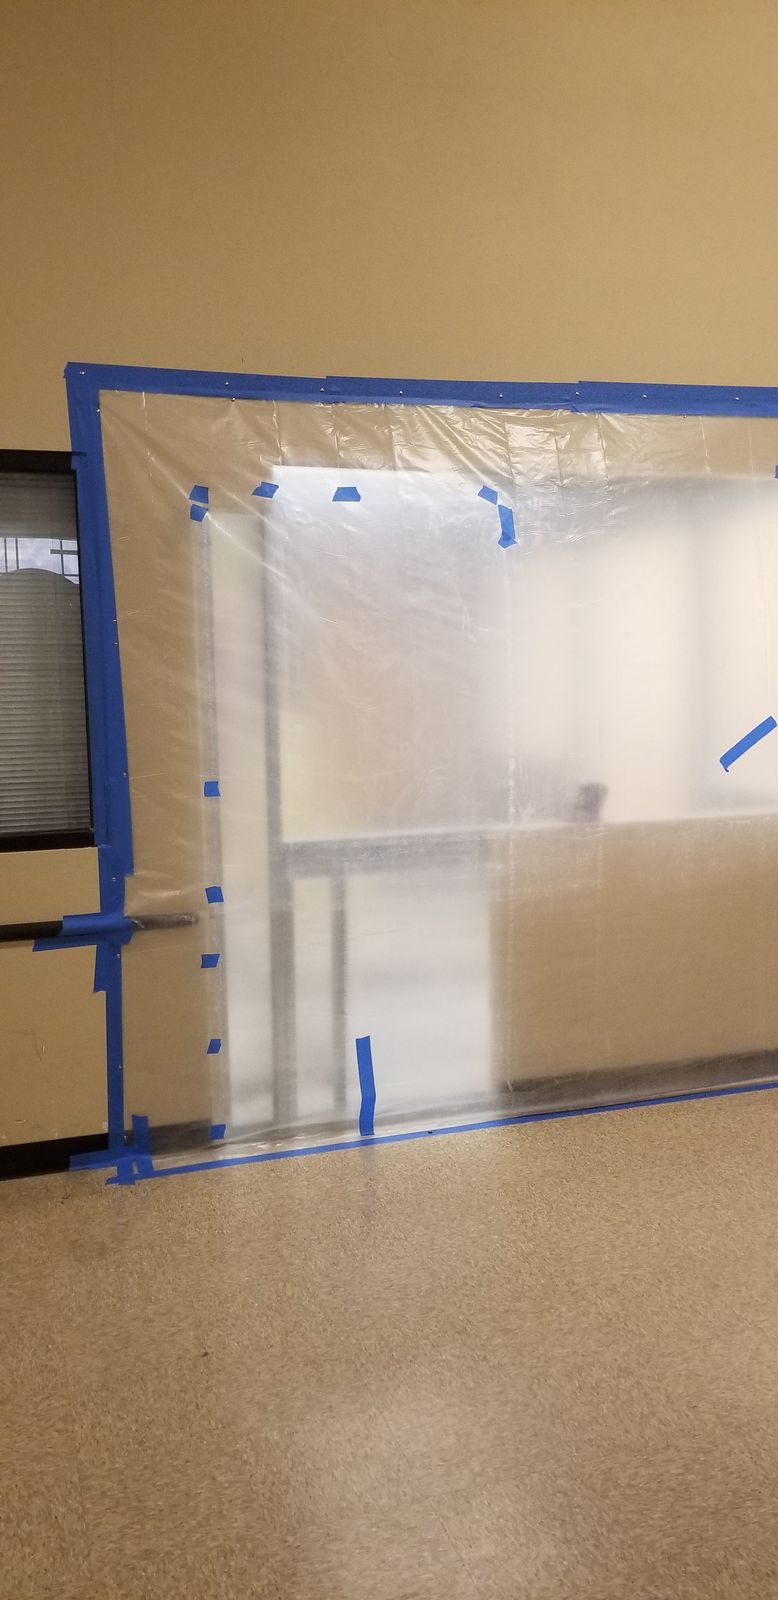
Plastic dust barrier taped over a wall section during a pet store remodel (open full-size photo)
In progress Plastic dust barrier taped over the wall during the remodel.
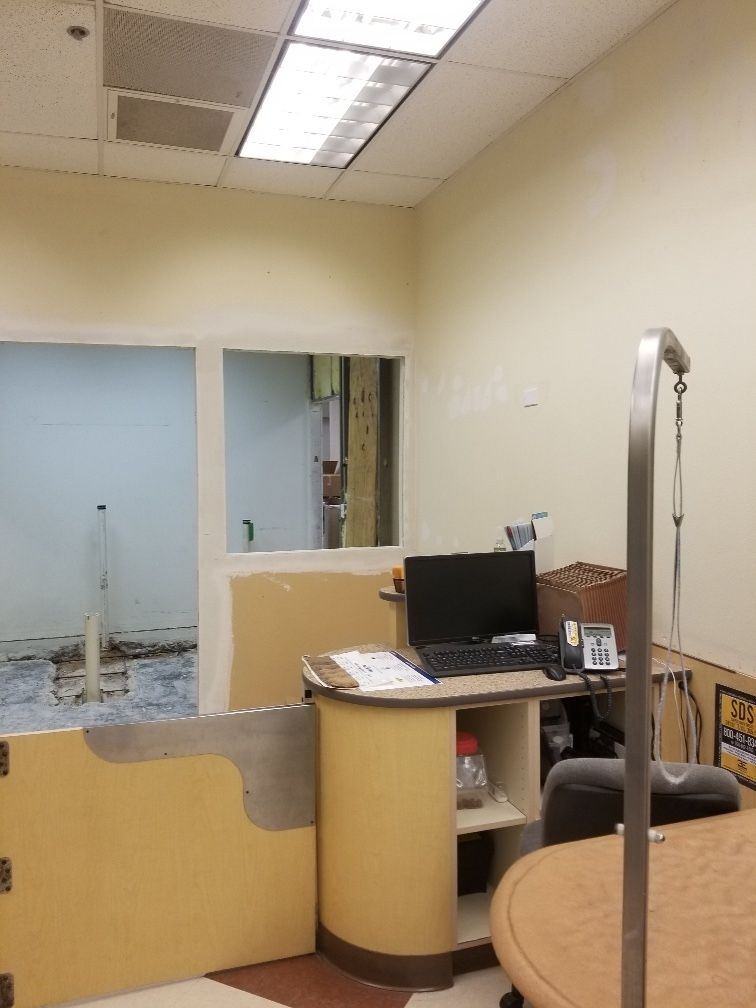
Grooming salon room with new window openings cut into the wall and the floor trenched for plumbing (open full-size photo)
In progress New window openings cut in the wall and the floor trenched for plumbing.
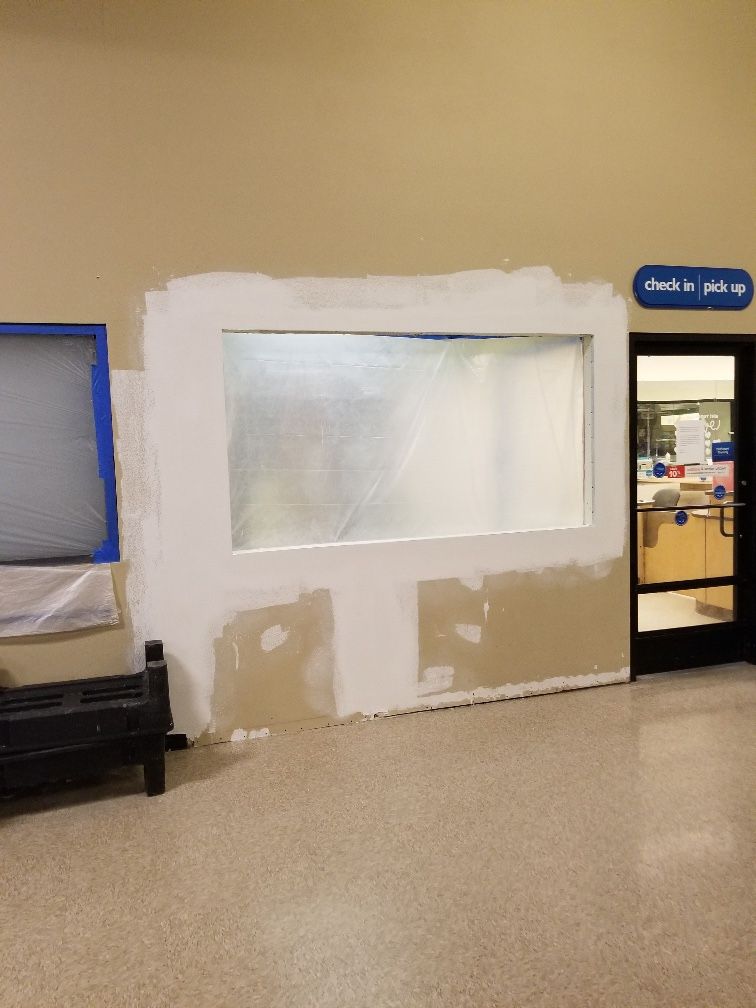
New window opening in a pet store wall with drywall patching and primer, next to the check in and pick up door (open full-size photo)
In progress New window opening with drywall patching and primer, next to the check in | pick up door.

Grooming room: rough-in to finished
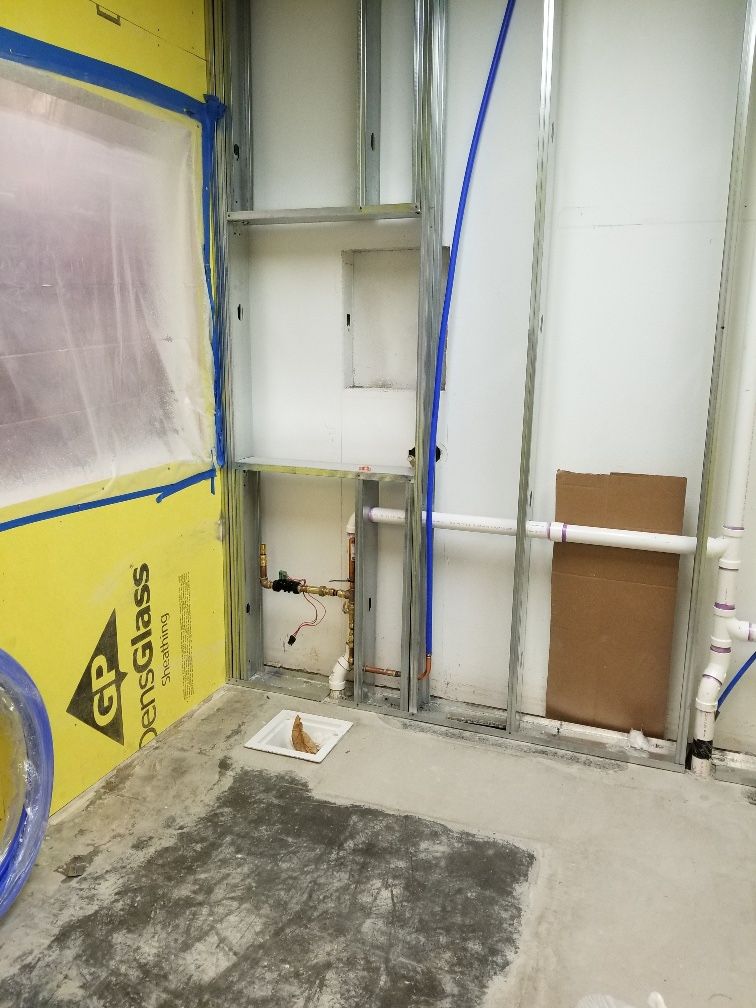
Grooming room rough-in with steel studs, PEX and PVC plumbing lines and yellow DensGlass sheathing (open full-size photo)
Rough-in Rough-in with steel studs, PEX/PVC plumbing and DensGlass sheathing.
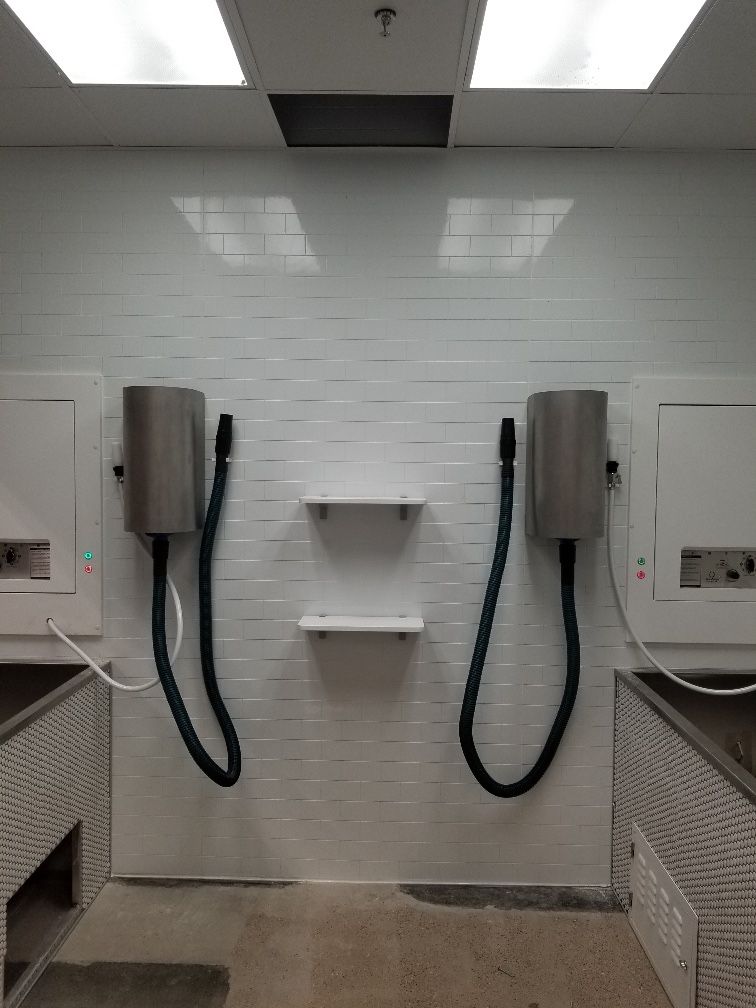
Finished grooming room with a white subway tile wall, two wall-mounted pet dryers and shelves (open full-size photo)
Finished Finished grooming room with a white subway tile wall, dryers and shelves.

Vet clinic stainless tables & dark cabinetry
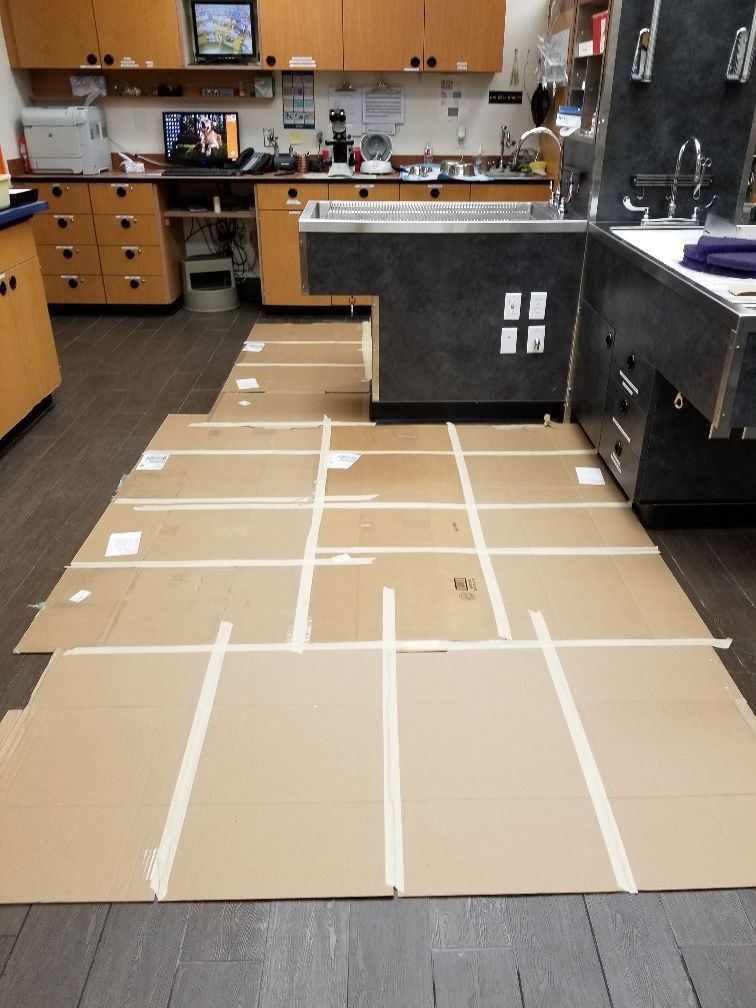
Vet clinic floor covered with taped-down cardboard for protection during construction (open full-size photo)
In progress Clinic floor protected with taped cardboard during the work.
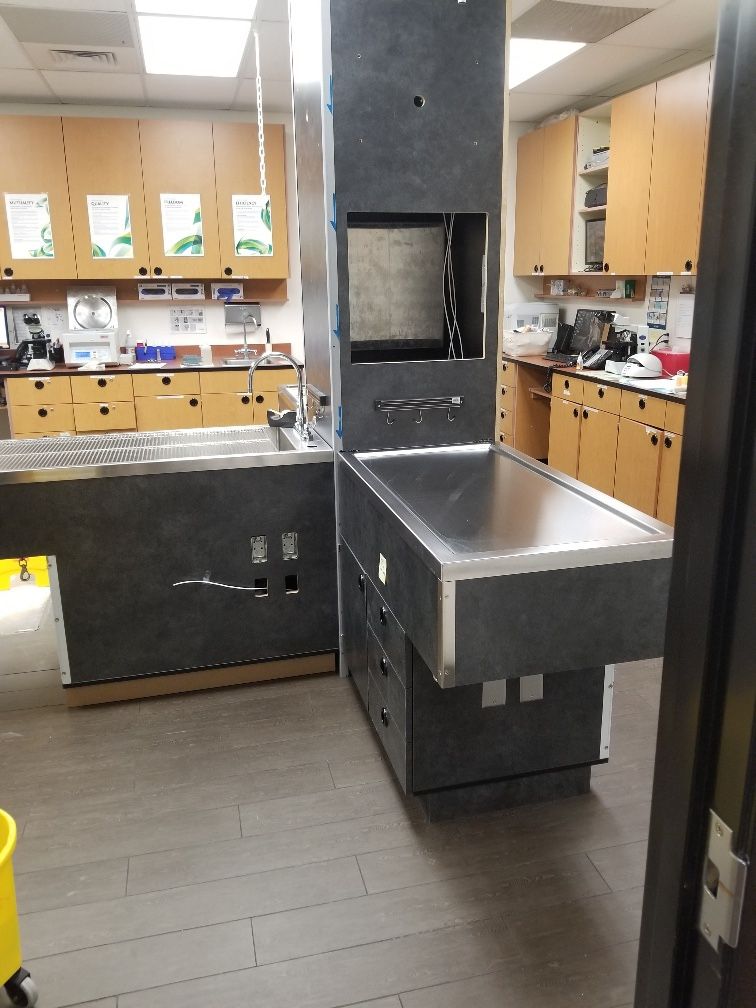
Stainless steel veterinary tables and dark laminate cabinetry partway through installation in a vet clinic (open full-size photo)
In progress Stainless tables and dark laminate cabinetry mid-install.
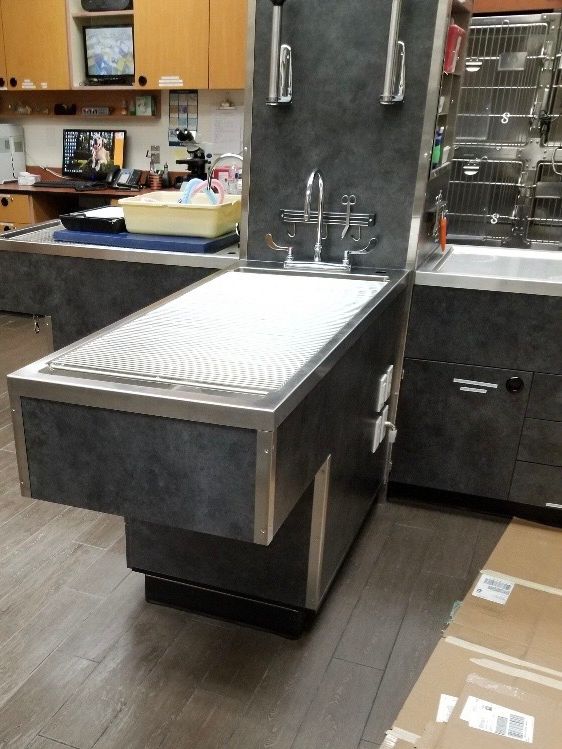
Finished stainless steel veterinary exam and wet table with a grated top and dark laminate base (open full-size photo)
Finished Finished stainless exam/wet table with a dark laminate base.

Wet table & treatment room

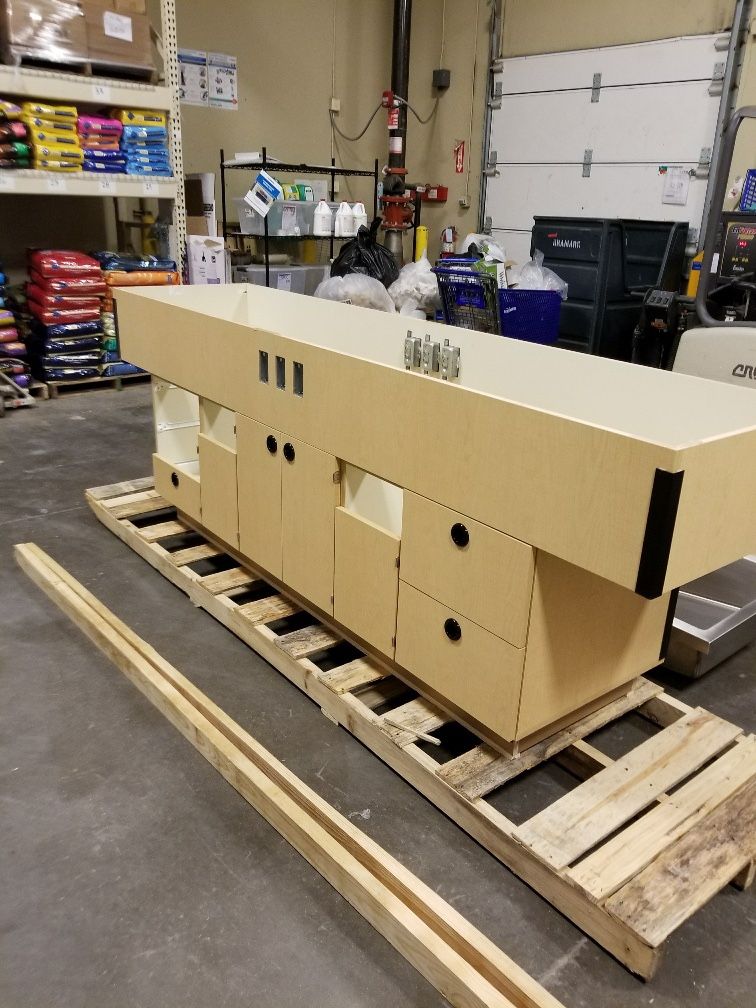
Veterinary wet table cabinet with a light wood finish on a pallet in a store backroom, before installation (open full-size photo)
Before Wet table cabinetry on a pallet in the backroom, before install.
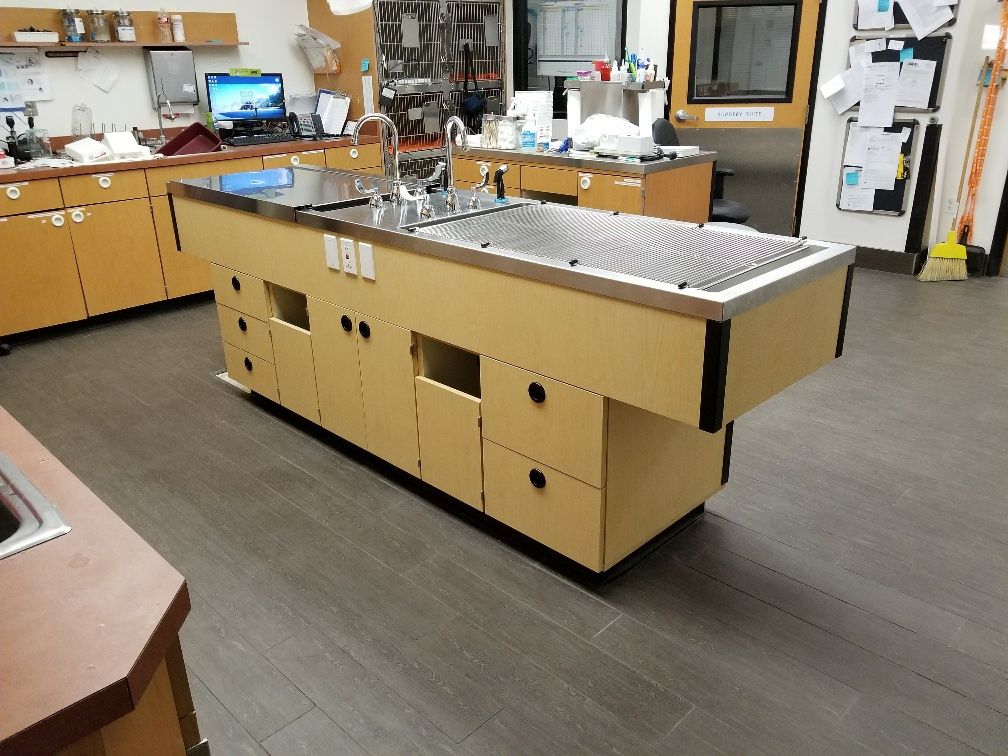
Installed veterinary wet table island with a stainless steel top and light wood cabinets in a vet clinic (open full-size photo)
Installed Wet table with a stainless top, installed in the clinic.
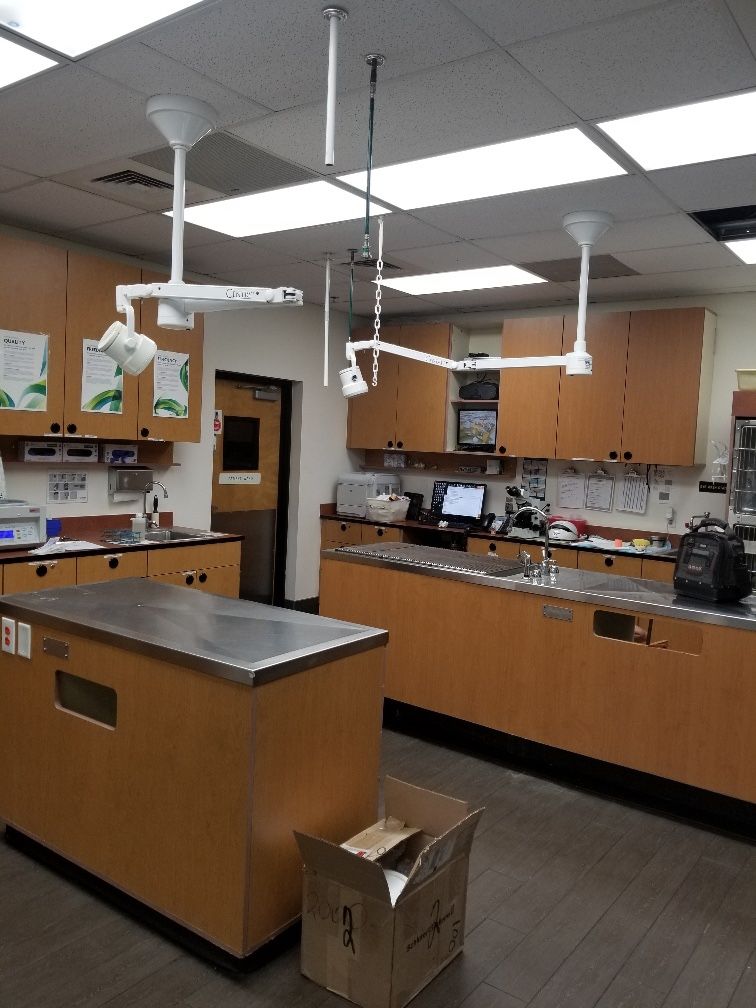
Finished veterinary treatment room with stainless steel islands, wood cabinetry and ceiling-mounted surgical lights (open full-size photo)
Finished Finished treatment room with stainless islands and surgical lights.

Retail & Pharmacy

Door openings, doors and hardware in retail and pharmacy stores.

Store door openings
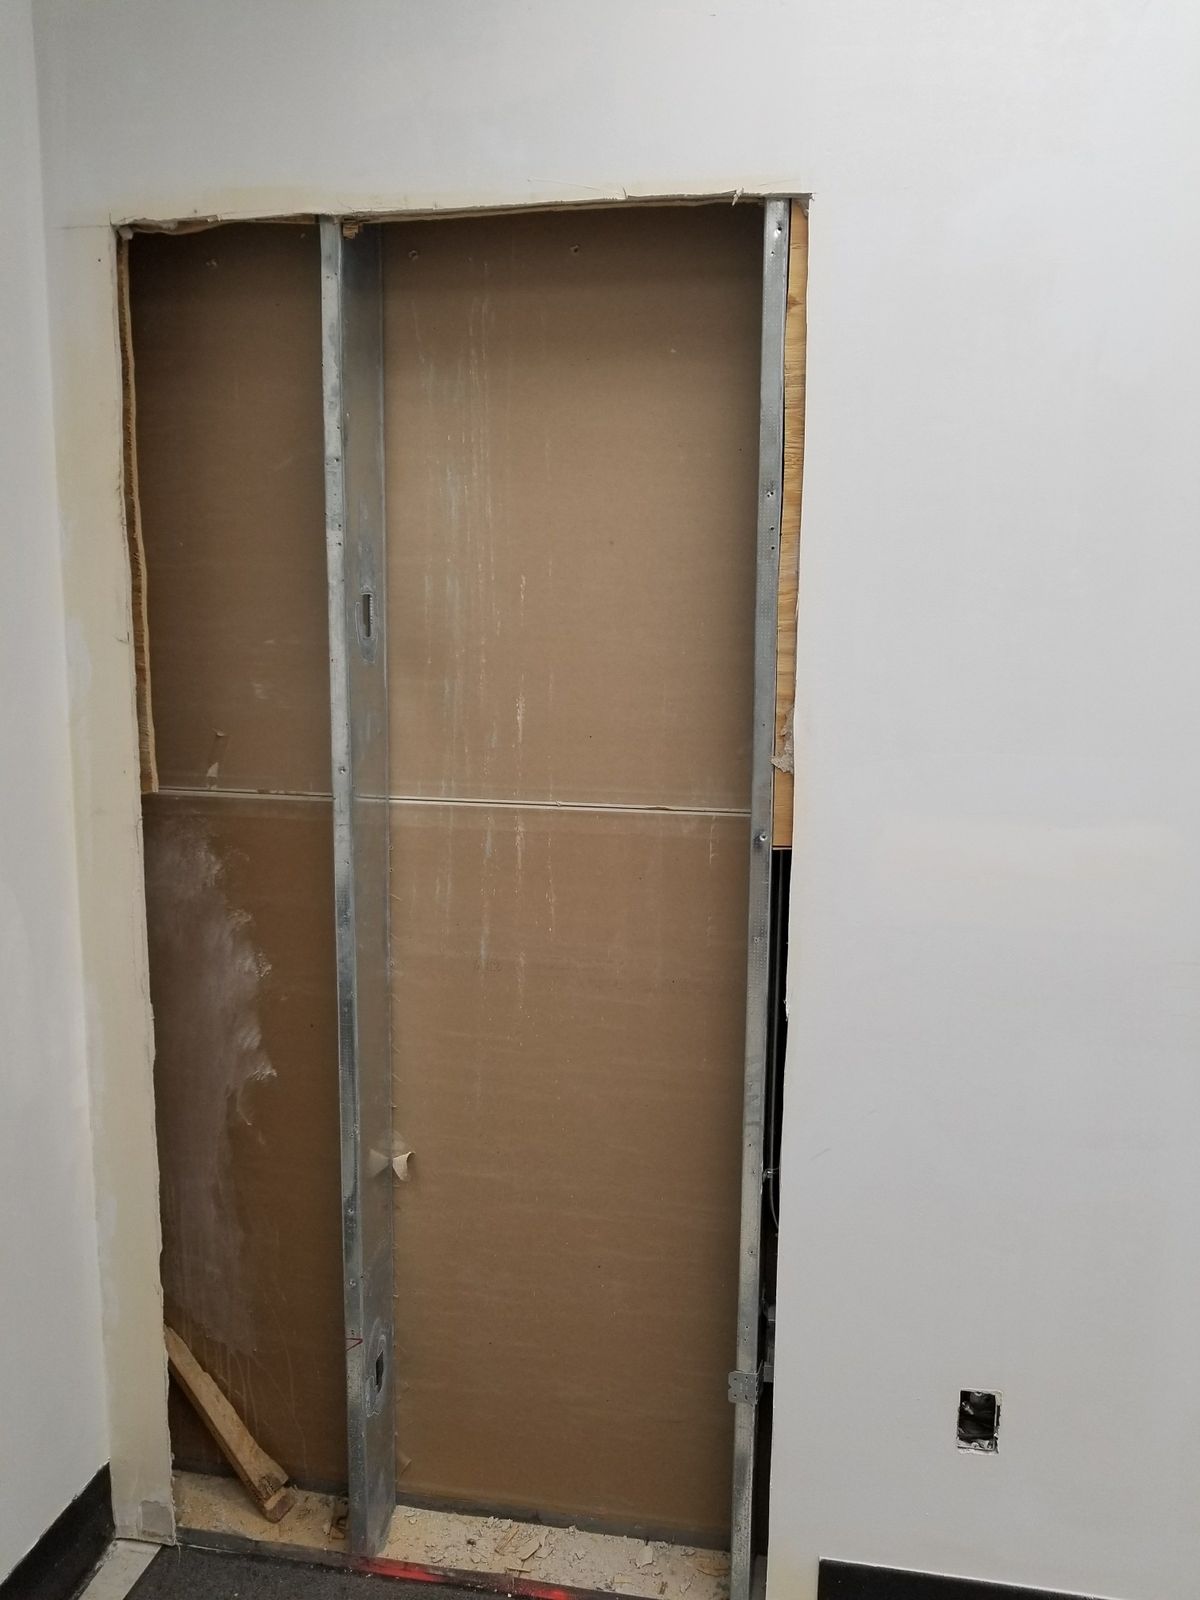
Commercial wall opening with exposed steel studs and backing, before a door was framed in (open full-size photo)
Before Wall opening with steel studs, before the door was framed in.
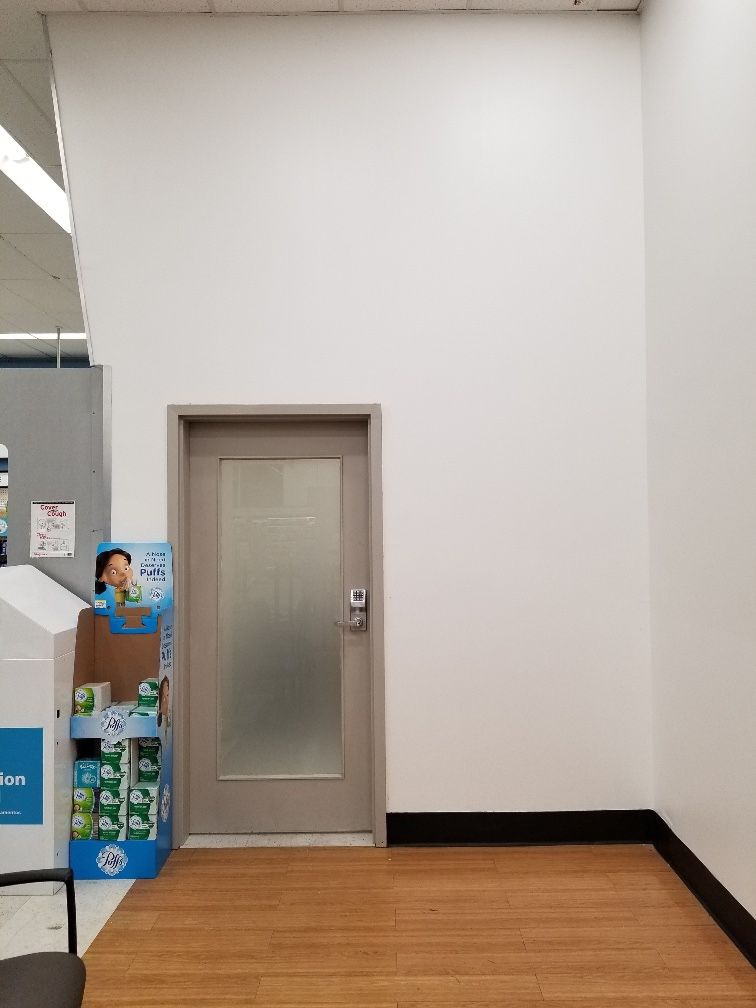
Gray metal door with a frosted glass panel and a keypad lock in a freshly painted white wall inside a pharmacy store (open full-size photo)
Finished Gray metal door with frosted glass and a keypad lock, set in a fresh white wall.
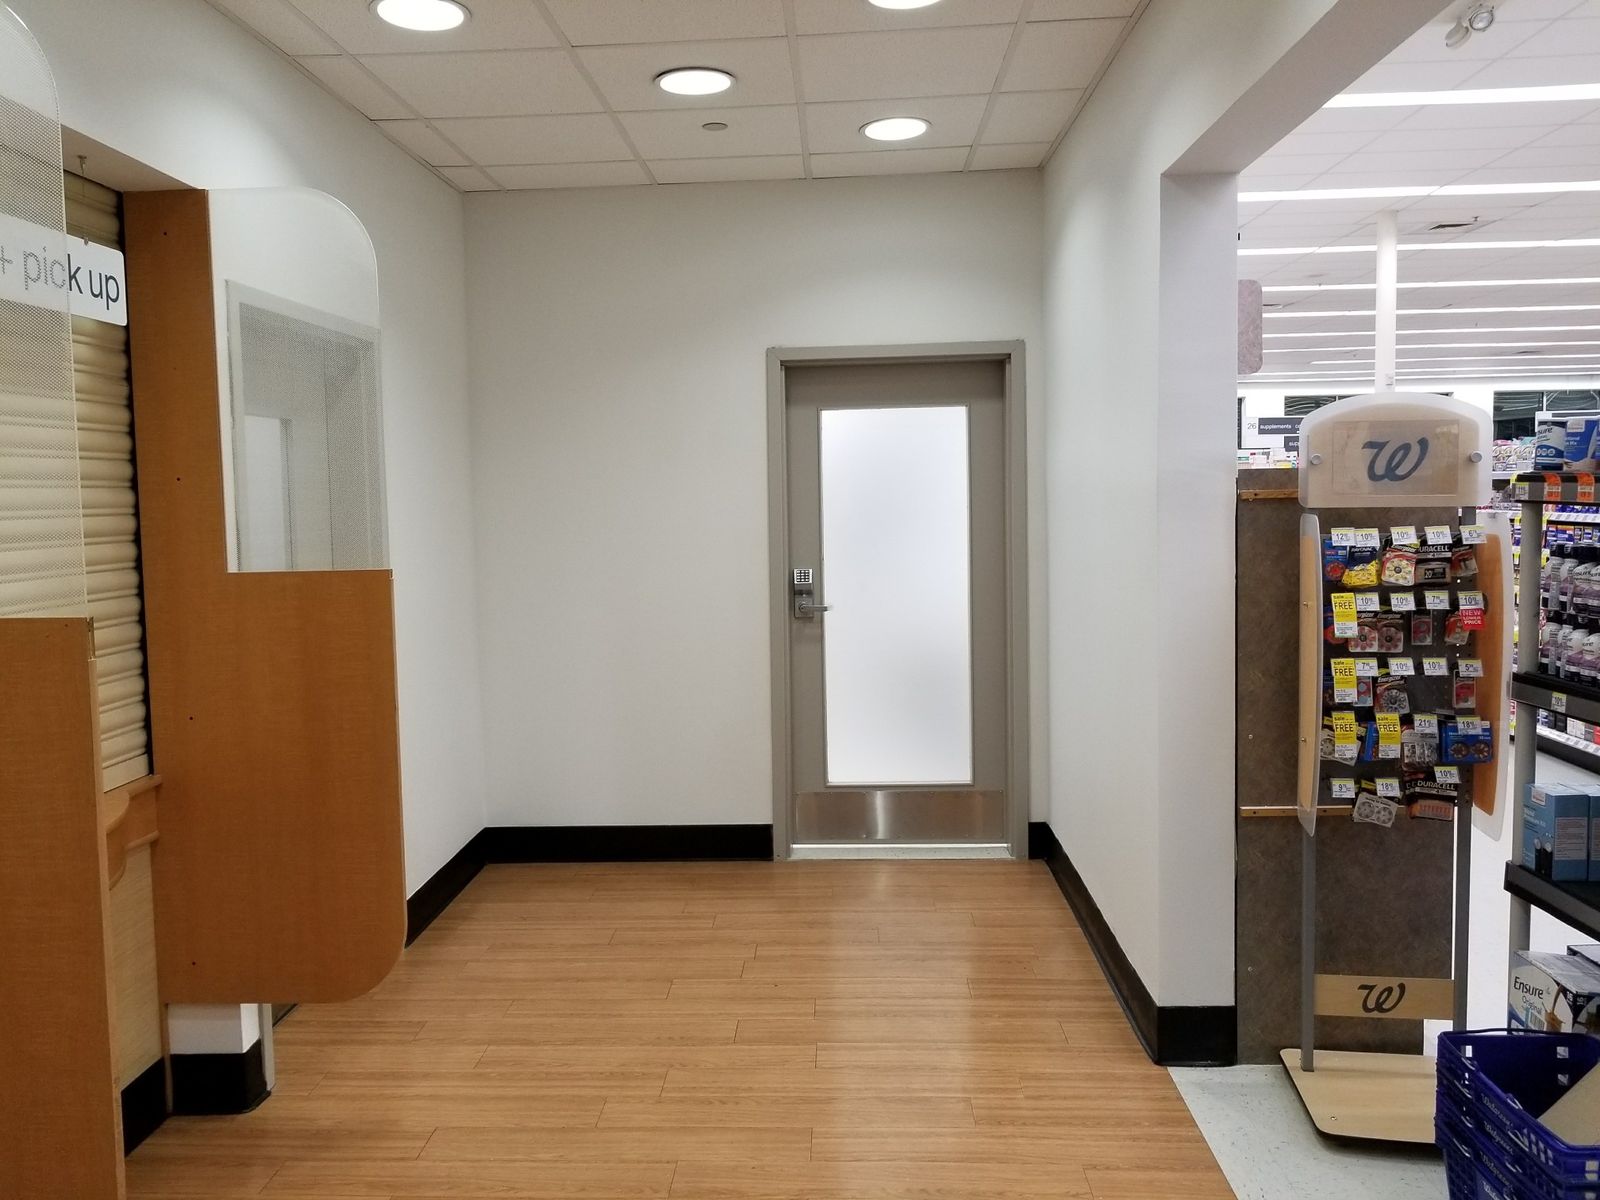
Store hallway ending at a new door with a frosted glass panel and a metal kick plate (open full-size photo)
Finished New door with a frosted glass panel and kick plate at the end of a store hallway.

Commercial Kitchens & Spaces

Equipment installs and interior work in commercial kitchens, restaurants and retail spaces.
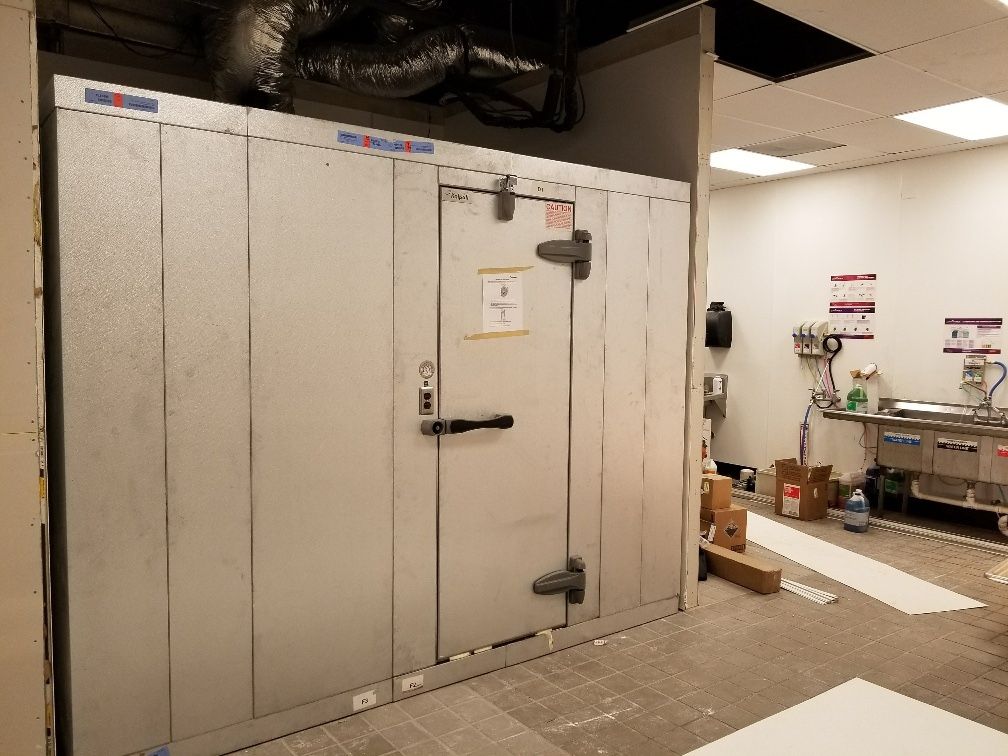
Walk-in cooler installed in a commercial kitchen (open full-size photo)
Walk-in cooler installed in a commercial kitchen.
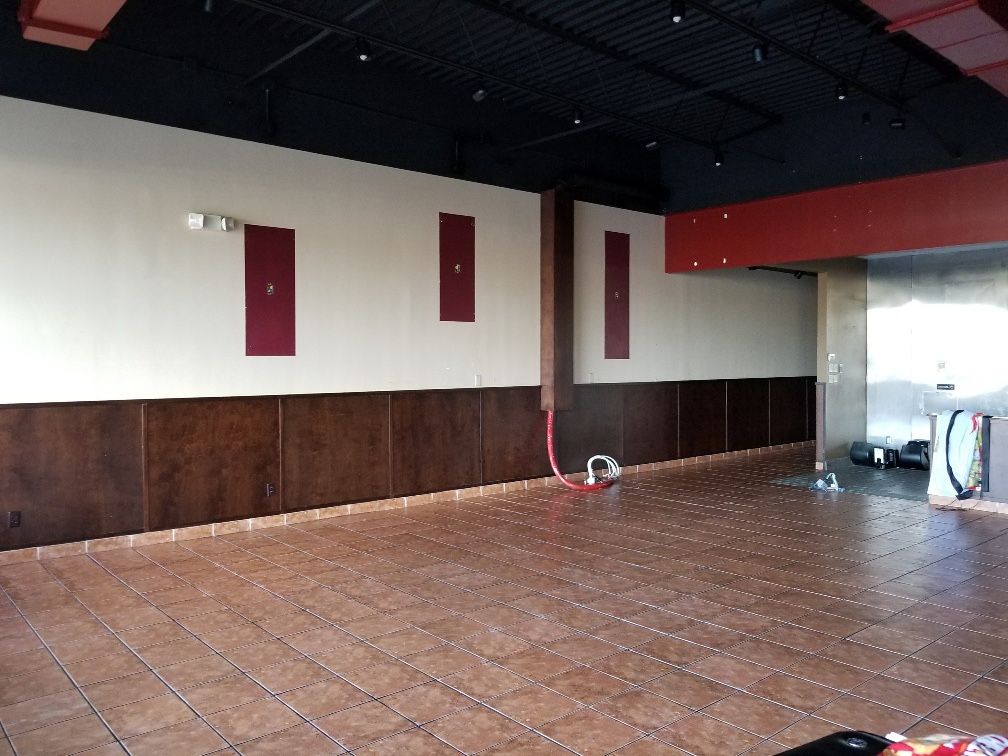
Empty commercial space with dark wainscot paneling, painted walls and a tile floor (open full-size photo)
Empty retail/restaurant space with wainscot paneling and a tile floor.

Residential

Home projects in Brandon, Pearl, Flowood, Madison and surrounding areas.

Front door refinish
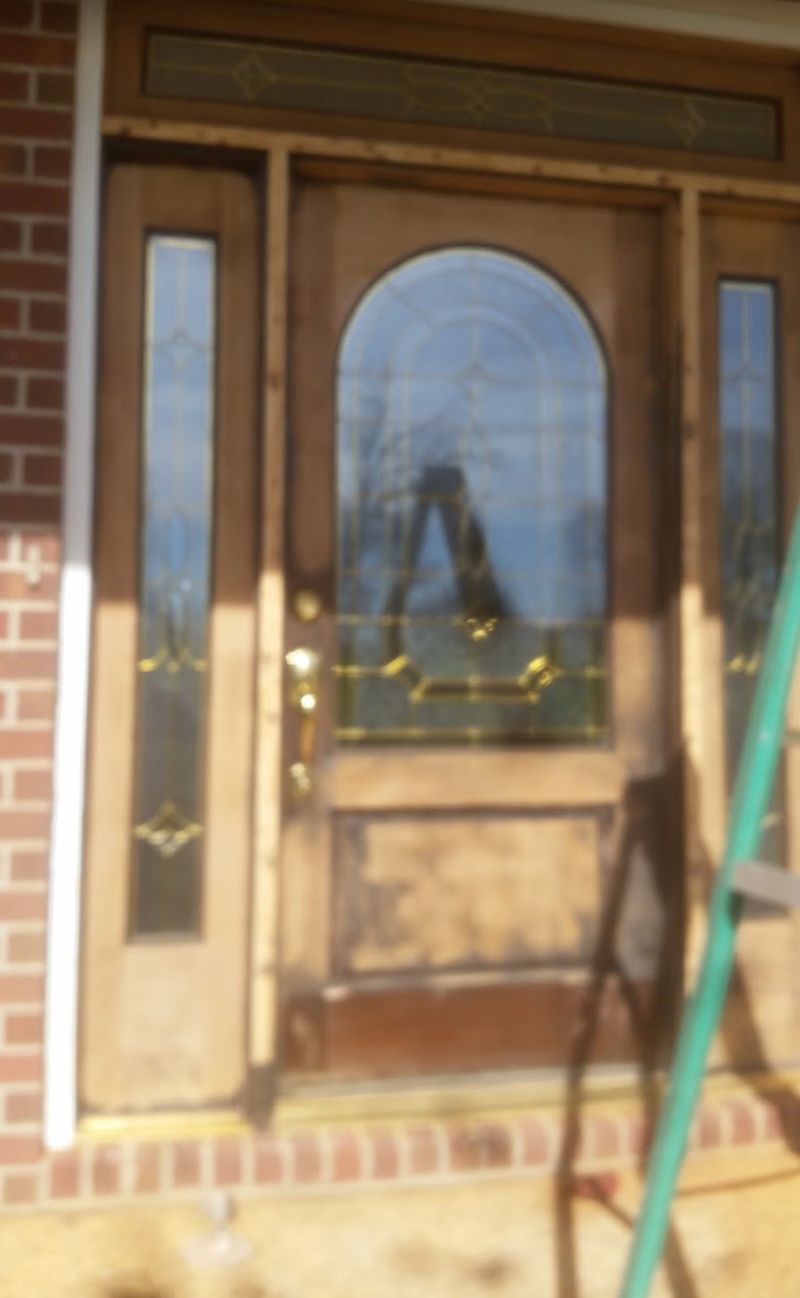
Close-up of the wood entry door with arched leaded glass and a leaded-glass sidelight during refinish (open full-size photo)
In progress Close-up during the refinish, before the final stain.
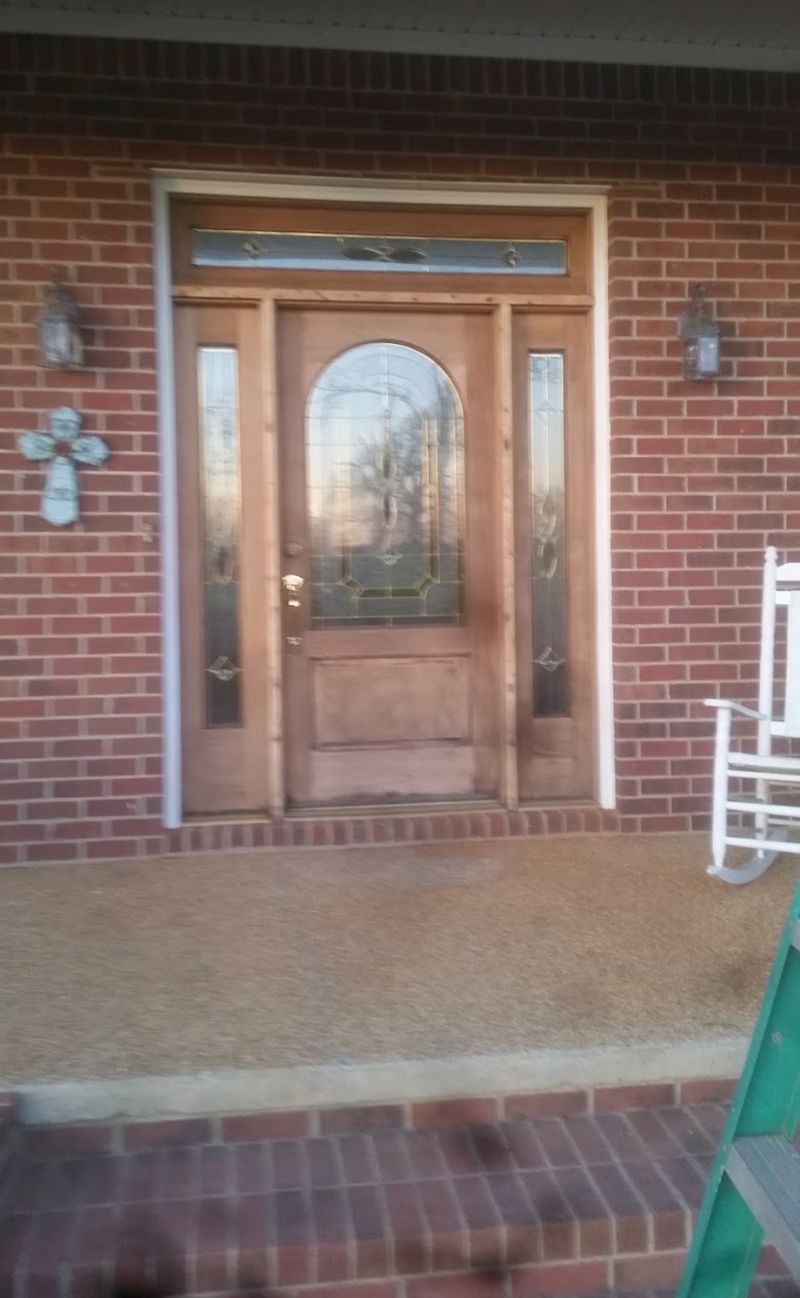
Wood entry door with an arched leaded-glass panel, sidelights and transom during refinish, before the final stain (open full-size photo)
Before stain Same door during refinish, before the final stain.
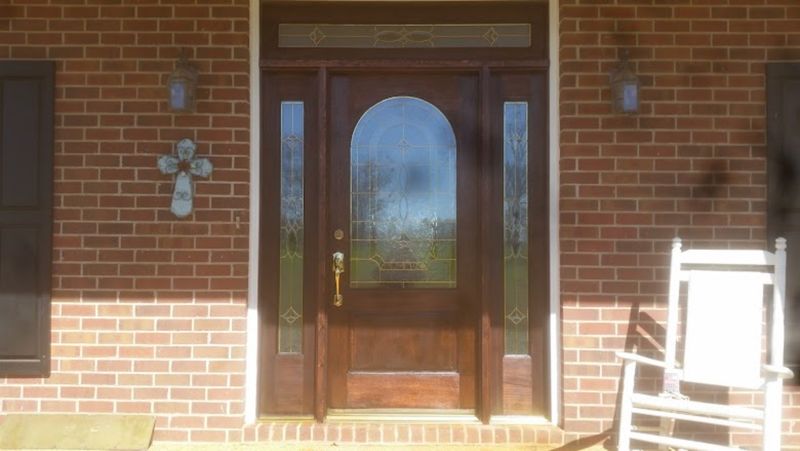
Refinished dark-stained wood entry door with an arched leaded-glass panel, leaded-glass sidelights and a transom on a brick home (open full-size photo)
After Wood entry door with arched leaded glass, sidelights and transom, refinished and stained dark.

Chimney chase re-side

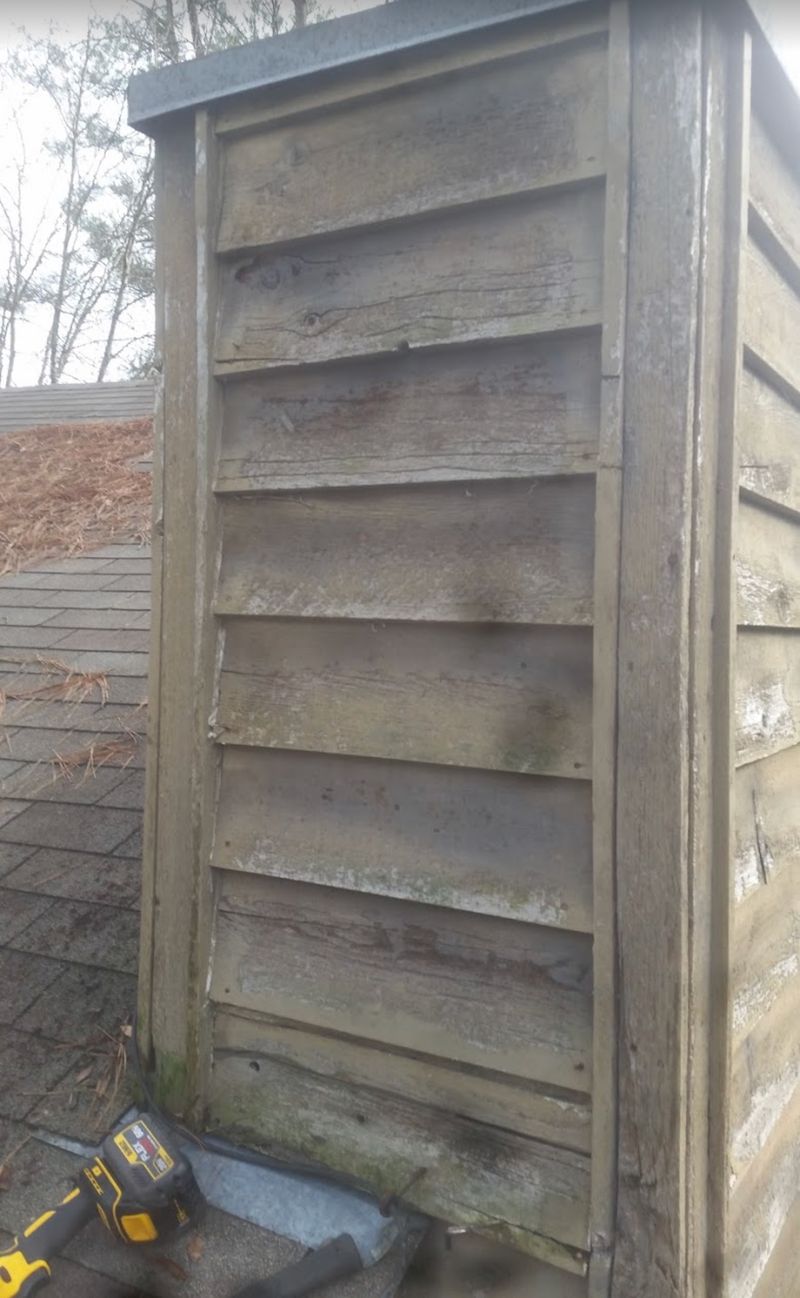
Rooftop chimney chase covered in weathered, rotted wood siding before repair (open full-size photo)
Before Weathered, rotted wood siding on the chimney chase.
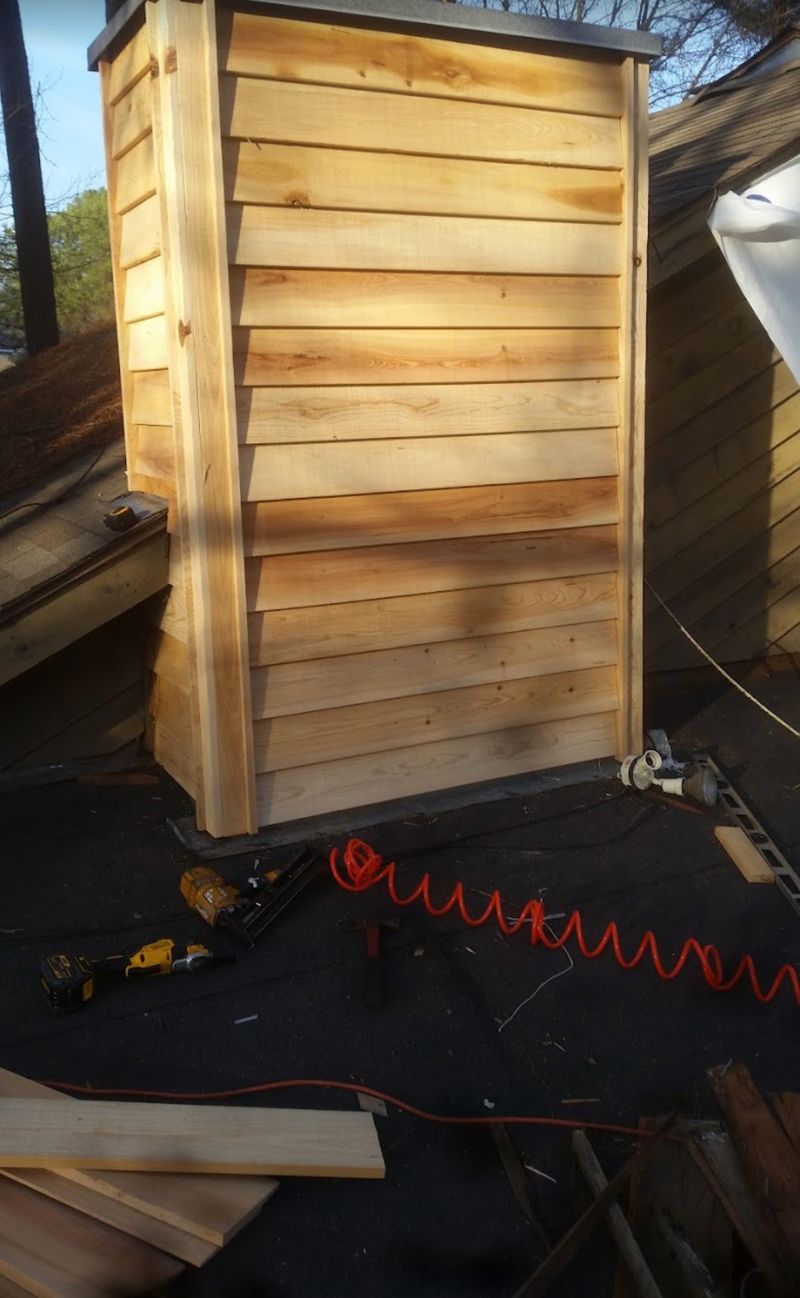
Rooftop chimney chase re-sided with new cedar lap siding (open full-size photo)
After Chimney chase re-sided with new cedar lap siding.

Rotted siding repair at an exterior corner
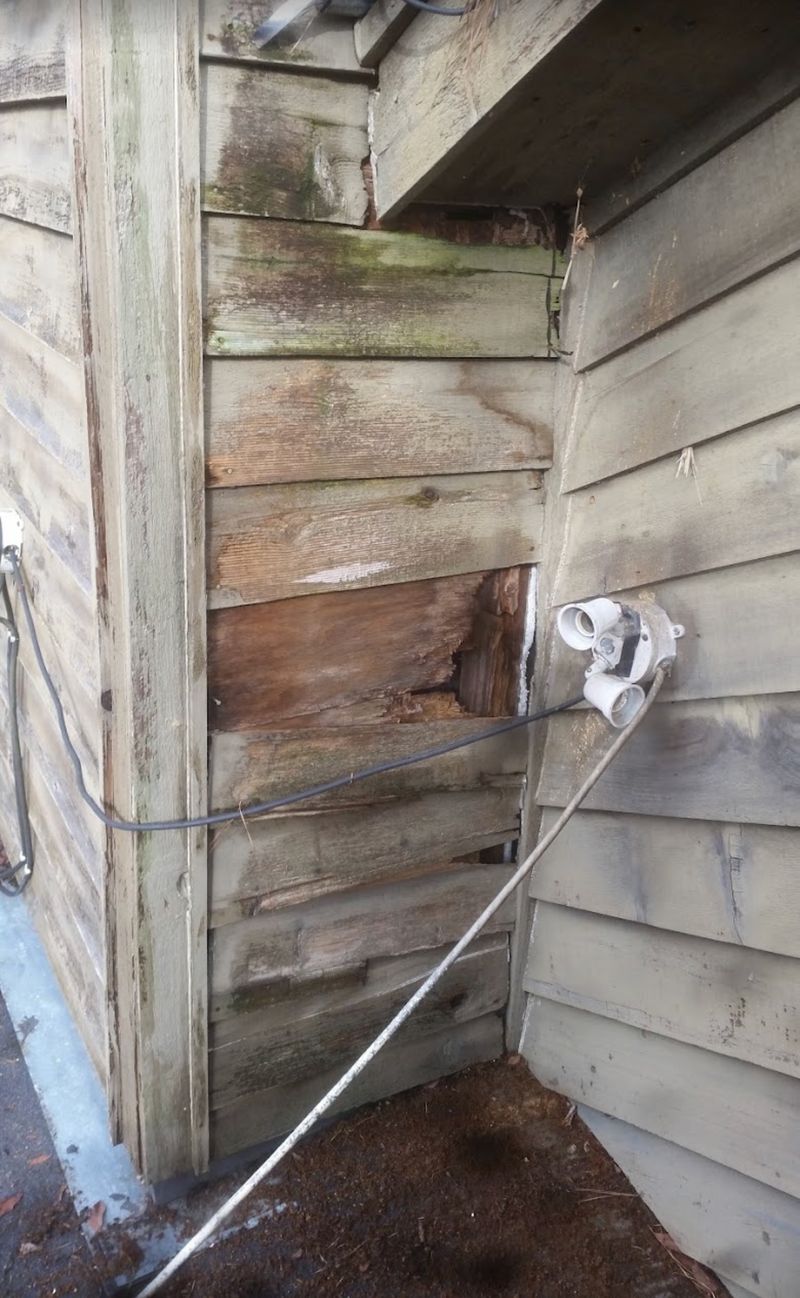
Rotted wood siding at an exterior corner of a house before repair (open full-size photo)
Before Rotted siding at an exterior corner.
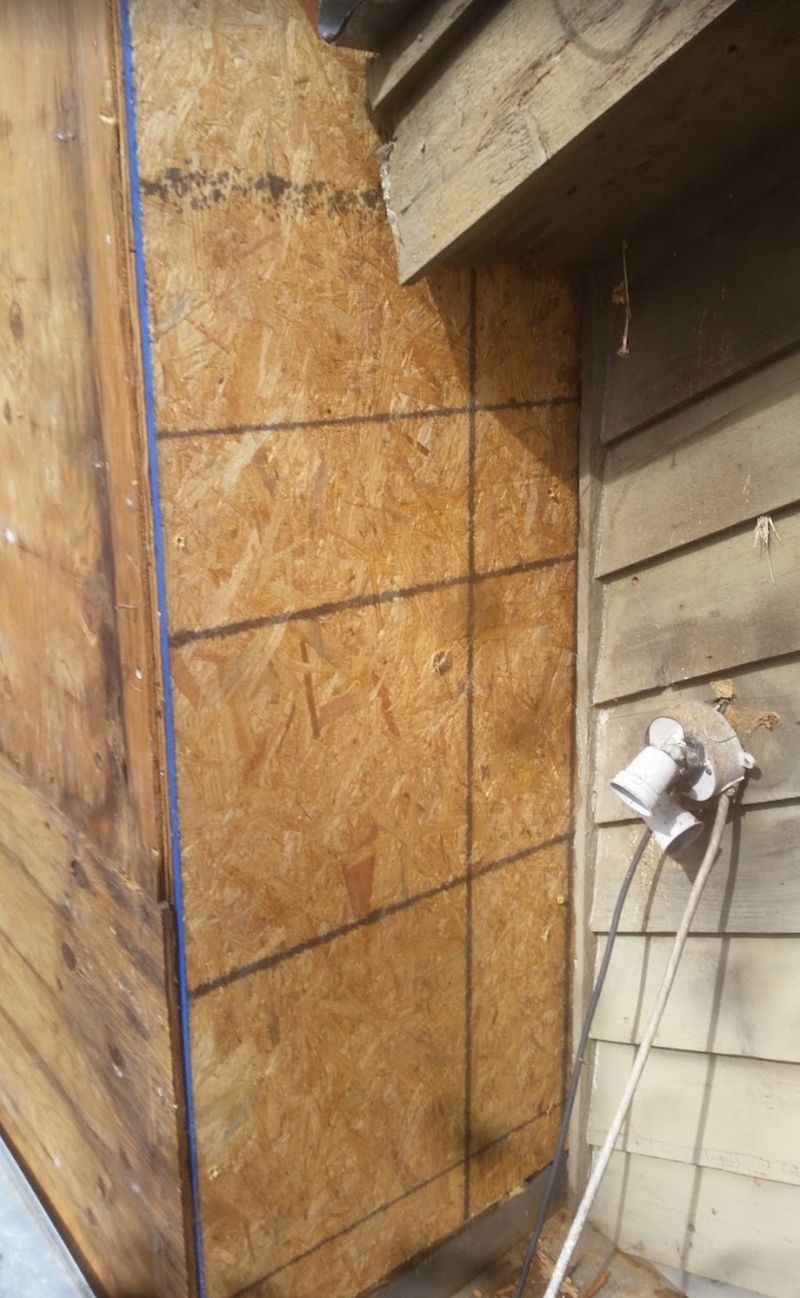
Exterior house corner with the rotted siding removed and new OSB sheathing installed (open full-size photo)
In progress Rotted siding removed and new OSB sheathing installed.
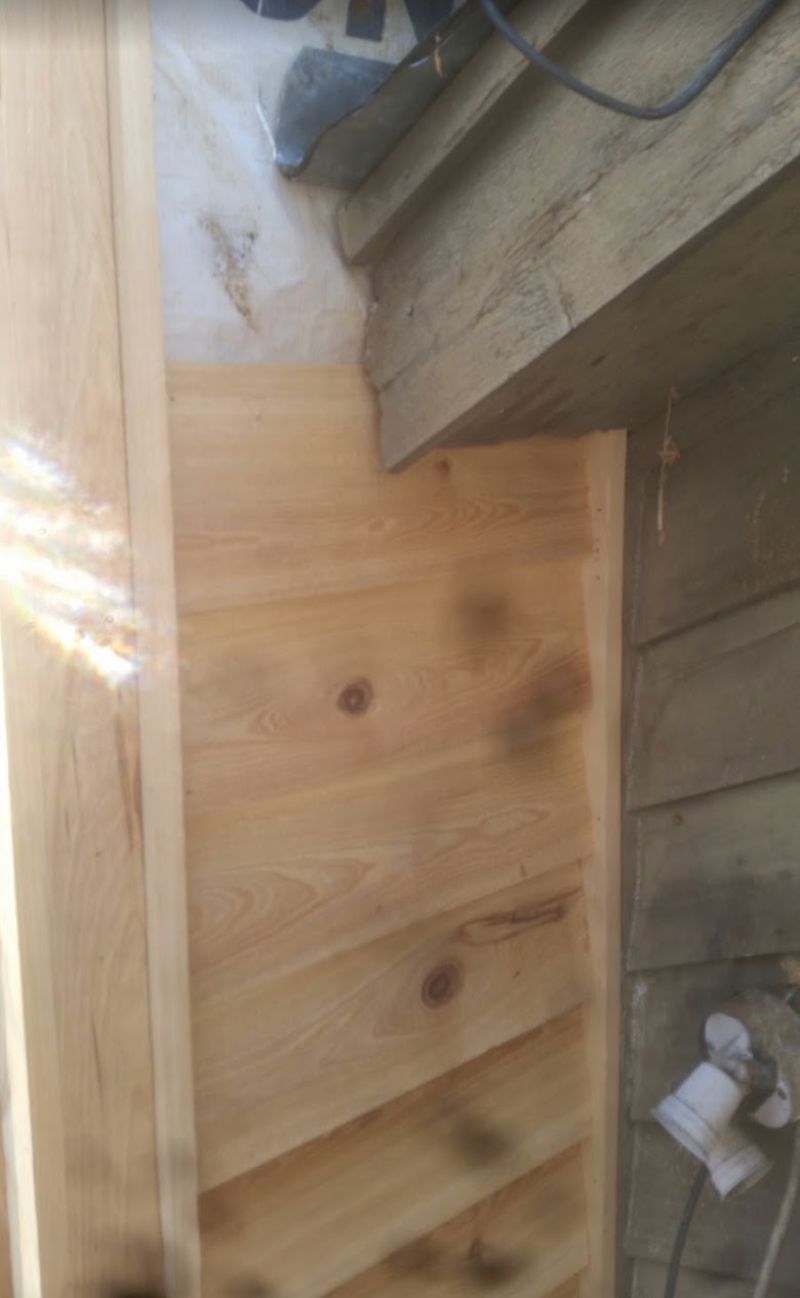
Exterior house corner with new cedar siding installed (open full-size photo)
After New cedar siding installed at the corner.

Custom fence and gate

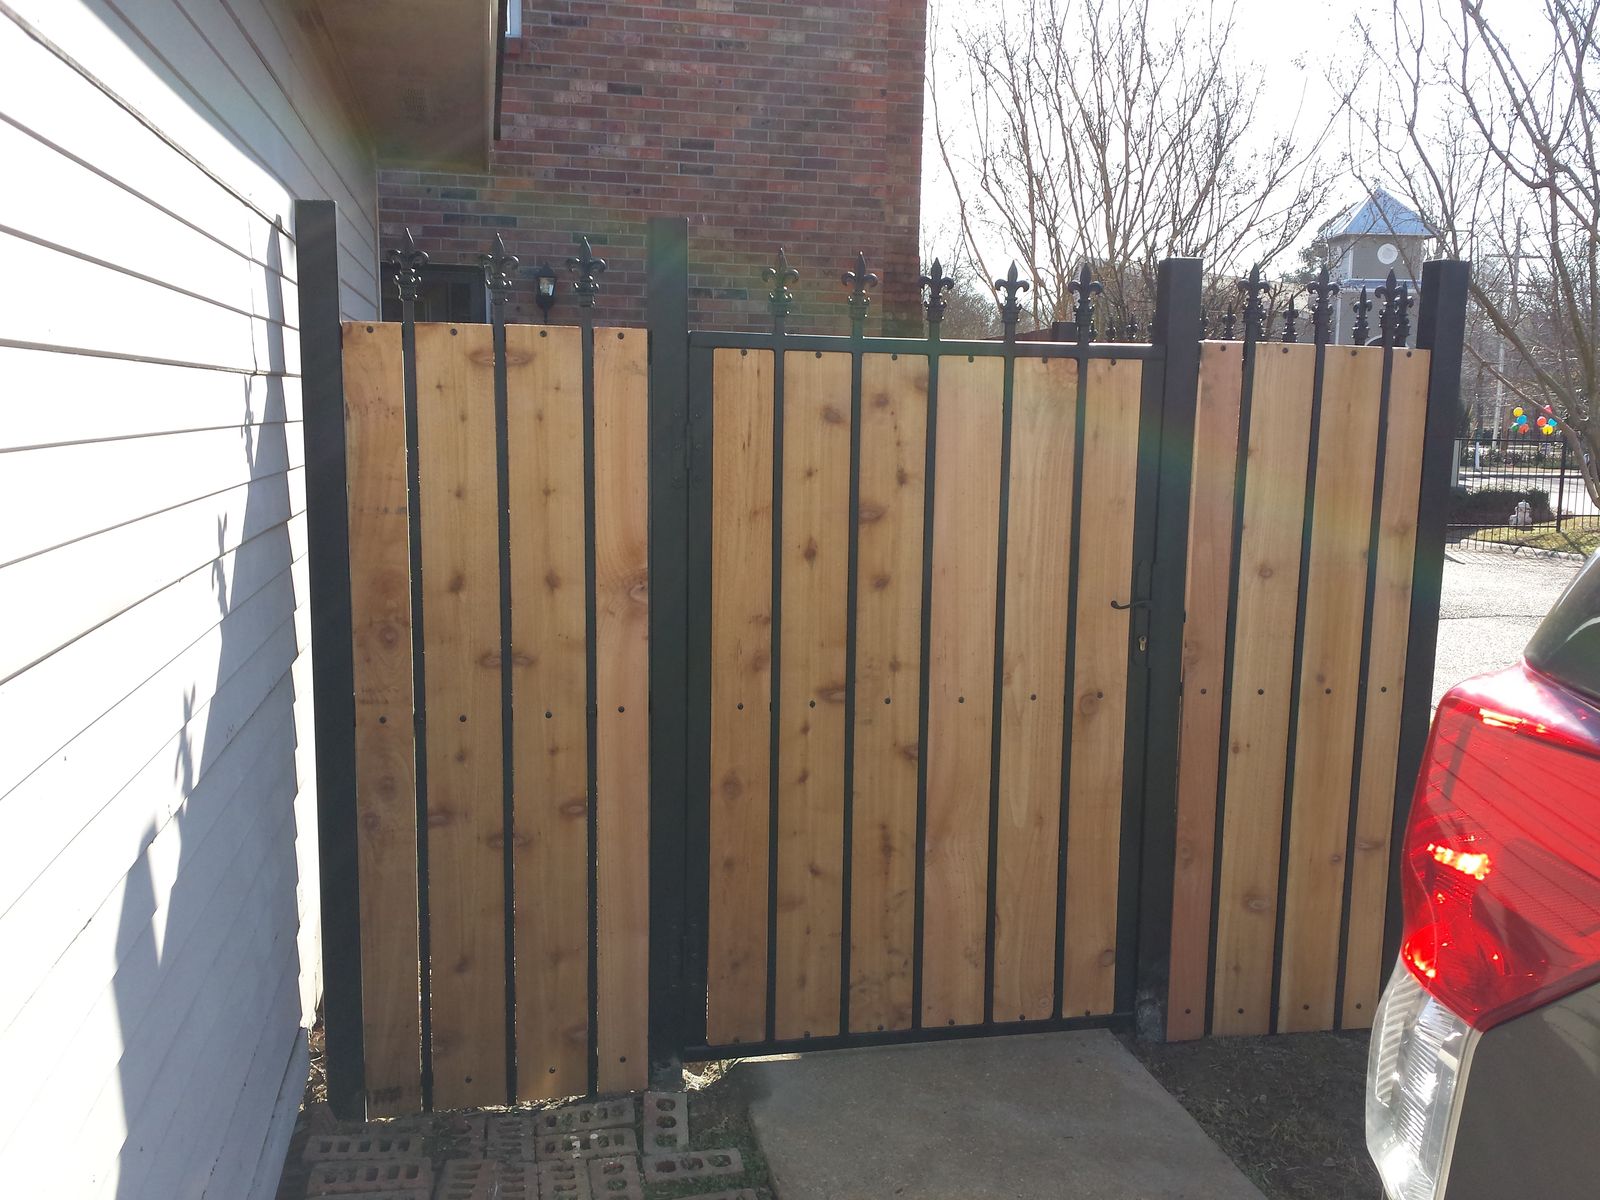
Custom privacy fence and gate with vertical cedar boards in a black steel frame topped with fleur-de-lis finials (open full-size photo)
Custom cedar and black steel privacy fence with a matching gate and fleur-de-lis finials.

Have a project like one of these?

Call or text for a free estimate. Sending a few photos of your space helps us give you an accurate answer faster.